Sundareswarar Temple, Thirukkattalai (#131)

சுந்தரேசுவரர் திருக்கோயில், திருக்கட்டளை
Thirukkattalai Thirukkattalai Thirukkattalai Thirukkattalai Thirukkattalai Thirukkattalai Thirukkattalai Thirukkattalai Thirukkattalai Thirukkattalai Thirukkattalai Thirukkattalai Thirukkattalai Thirukkattalai Thirukkattalai Thirukkattalai Thirukkattalai Thirukkattalai Thirukkattalai Thirukkattalai Thirukkattalai
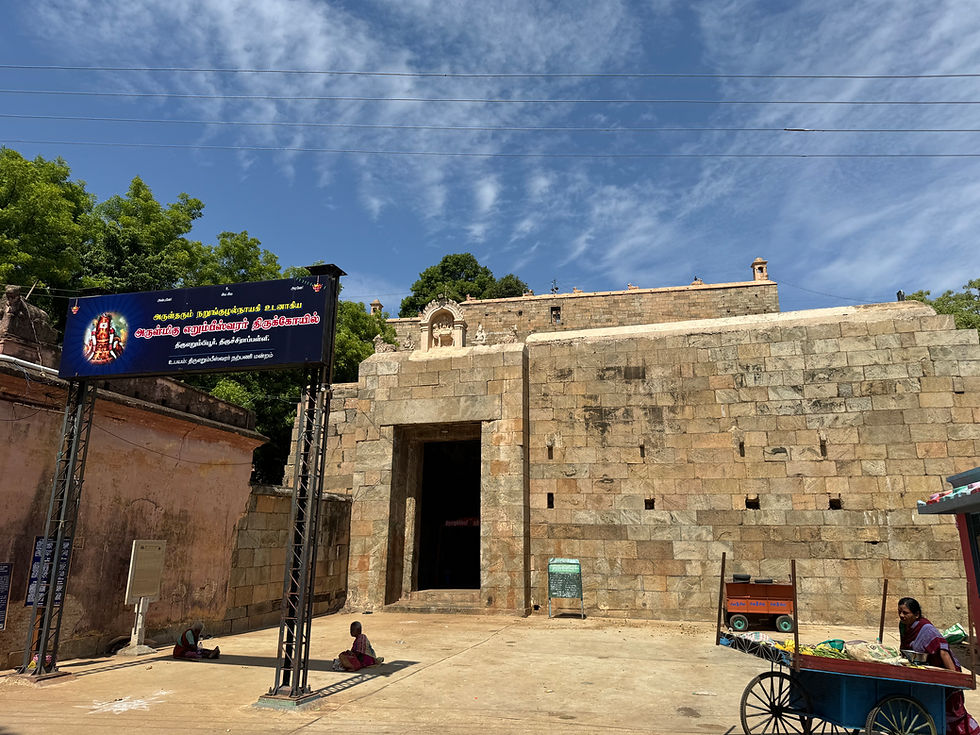
The Sundareswarar Temple at Thirukkattalai, located just outside of Pudukkottai, is an amazingly well-preserved example of early Chola architecture. It is a Sivan temple that was built at that critical time when the resurgent Cholas started building in granite. It demonstrates some early and evolving features. Thus it is historically and archeologically very important. It is an ASI-protected site of national importance. The temple is referred to as Thirukkatrali (திருக்கற்றளி) or Sacred Stone Temple in early sources and the current name appears to have been derived from it. This adds to the evidence that this indeed was an early granite temple. The ancient name for the village was Karkurichi (கார்குறிச்சி).
The initial construction is attributed to Adityan I (871-907 CE), the second Chola ruler of the medieval imperial Chola line. This temple likeley was built in the late 9th or early 10th century. It appears to have been built on a new site, unlike many other temples that were constructed over earlier structures. There are 12 Tamil inscriptions from the time of Adityan I to the Vijayanagar period. They pertain to various donations of land, livestock and the burning of the perpetual lamp. The Chola period inscriptions are from the reigns of Adityan I, Paranthakan I, Kulothungan I and Kulothungan III. There is a partially damaged inscription from the reign of Kulasekhara Pandian in the 12th century and a couple from Vijayanagara times in the 15th century. Although the core shrine was likely the work of Adityan I, Kulothungan I and Kulothungan III appear to have constructed the various mandapams and other structures. The shrine for the goddess was likely built during Pandiyan times.
This east-facing temple has been constructed in the Ashta Parivara style with a principal shrine and eight subsidiary shrines. It demonstrates features suggestive of the evolution in styles that was taking place before more rigid rules became the norm. The principal shrine houses Sivan as a Sivalingam. The shrine for the Ambal, Mangalanayagi faces south and is to your right as you face the main sanctum. There is a nandi and balipeetam in the open space as you enter. There is no kodimaram, but there is a pedestal for it. The remaining seven subsidiary shrines for Vinayagar, Subramaniyar, Suryan, Chandiran, Chandikeswaran, Jyestha Devi and the Saptha Mathargal are around the main shrine and are built into the outer wall which is unusual. Goddess Jyestha is present with her two children, Mandi and Kuligan, which is a unique feature. The south koshtam houses Lord Sivan as Thiripuranthakar which is again uncommon. Some experts claim that this idol is a form of Dakshinamurty and not Thiripuranthakar. It is the traditional location for Dakshinamurthy in the south-facing koshtam. The murthy is holding a bow. There is a clearly identifiable Veenadhara Dakshinamurthy idol in the koshtam above on the vimanam. The western koshtam houses an image of Lord Vishnu in a standing pose. Again this idol has been identified as Lingodbavar by some experts. But the little niche on the vimanam above has an unmistakable Lord Vishnu idol. The vimanam has two distinct tiers and is built of granite unlike later temples where it was built of stucco. The stupi and kalasam (finial) are also built of stone. The karuvarai or sanctum and the vimanam above are square in shape. The vimanam has nandi idols at all four corners of the vimanam.
The theertham is a large pond built in front of the temple and across the road. Major occasions associated with Lord Sivan, including Mahasivarathiri and the twice-monthly Pradosham, are celebrated. The temple comes under the administrative control of the HR&CE Department of the Government of Tamil Nadu, while the ASI is responsible for its protection and conservation as a centrally protected monument. Although the interior structures are adequately preserved, the protection of the site as a whole is precarious with the periphery of the temple heavily encroached up to the external wall of the structure. When we visited, we did not see the familiar and reassuring ASI fence nor the blue and white ASI sign board. The issue was brought up in the Indian parliament in March 2026, but no action had been taken to our observation as of the the time we visited. Sad. It is a very important site.
The temple is located about 5 km or 15 minutes east of Pudukkottai and 60 km or 1.5 hours south of Thiruchirapalli. We visited in August 2026. We were based in Thiruchirapalli. The temple is open from 7:00 a.m. to 12:00 noon and from 4:00 p.m. to 6:30 p.m. When we visited at around 4:15 p.m., there was not a soul around and the place was deserted.
Sources:
Jeyaraj, V. (2005). Directory of Monuments in Tamilnadu. Government Museum, Chennai, p. 110.
Elaiyaraja, K. (2019). “Art and History of Thirukattalai Sundareswara Temple.” International Journal of Tamil Language and Literary Studies, Special Issue, Vol. 1, pp. 77–83.
Raghupathy, M. Guide to the Important Monuments in and Around Pudukkottai. Government Museum, Madras, p. 12 onwards.
Archaeological Survey of India. Centrally Protected Monuments/Sites: State-wise and Circle-wise. Tamil Nadu, Tiruchirappalli Circle, p. 105, entry 122. Official ASI PDF.
Government of India, Ministry of Culture. “Development of Monuments in Trichy Circle.” Lok Sabha Unstarred Question No. 5846, answered March 30, 2026, Annexure II, p. 4, serial no. 4. Official parliamentary reply.
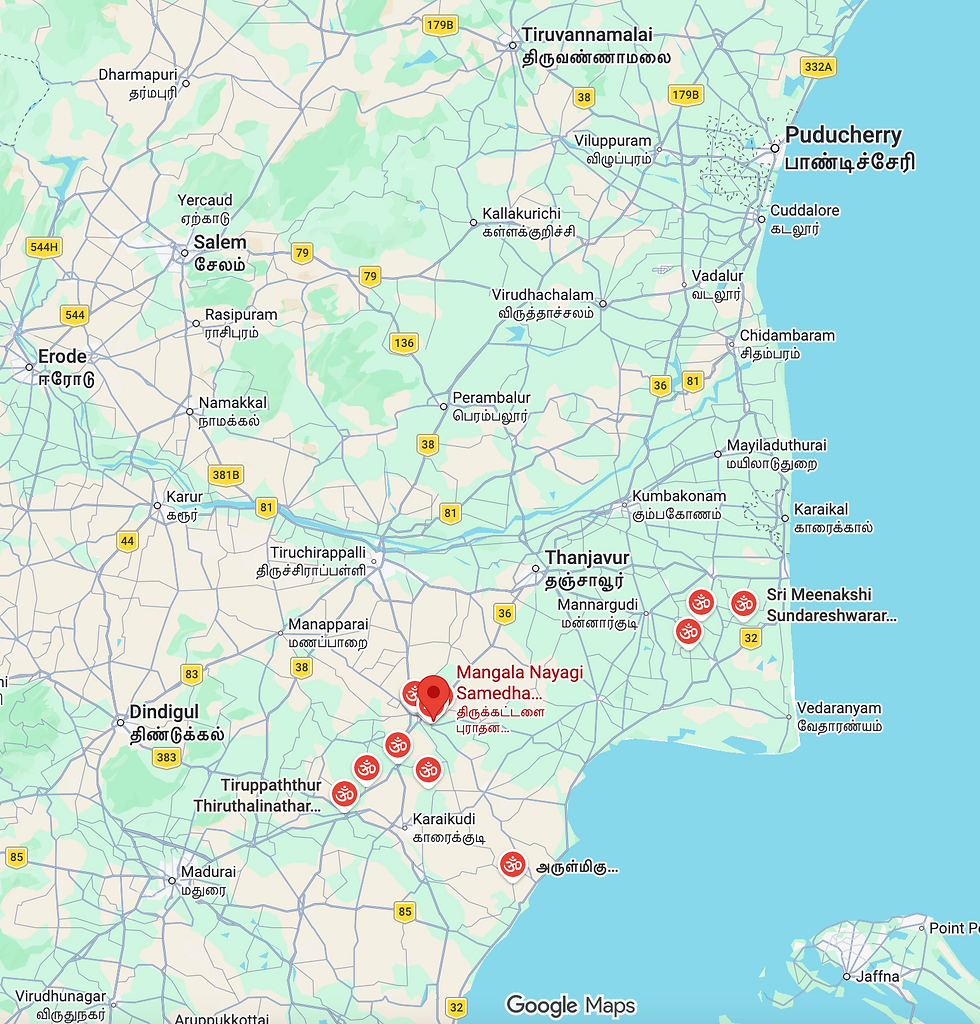
Courtesy Google Maps


Comments