Vijayalaya Choleeswaram, Narthamalai (#132)

Updated: 1 hour ago
விஜயாலய சோழீசுவரம், நார்த்தாமலை
Narthamalai Narthamalai Narthamalai Narthamalai Narthamalai Narthamalai Narthamalai Narthamalai Narthamalai Narthamalai Narthamalai Narthamalai Narthamalai Narthamalai Narthamalai Narthamalai Narthamalai Narthamalai Narthamalai Narthamalai Narthamalai Narthamalai Narthamalai Narthamalai
Vijayalaya Choleeswaram is a group of monuments comprising 3 distinct temple structures hidden away from the public view in the hills of Narthamalai between Thiruchirapalli and Pudukkottai. The enigmatic site is very important to temple historians as they are from an era when temple architecture was evolving and temple building was passing from the hands of the fading Pallavar to the emerging Chola kings. It is an ASI site and the structures have been restored with care and preserved well. The name Vijayalaya Choleeswaram comes from Vijayalayan, the founder and first ruler of the imperial Chola line. The term primarily refers to the group of granite structures in the open with a Sivan shrine as the main feature. The other two are cave temples built into the adjoining rock face. They may be from different eras. The term Narthamalai comes from Nagarathar Malai (நகரத்தார் மலை) or townspeople's hill. It is often used to refer to the Naatukkotai Chettiar, a mercantile or trading community or caste. The complex is inactive from a religious standpoint. An inscription from the early 13th century refers to the Nagarathar. It is suspected that the stones to build the Brihadisvara temple at Thanjavur and other Chola edifices were quarried from these hills.
The identity of the original builders of the structural temple has been disputed. It has been referred to as Vijayalayacholeeswaram from the 13th century onwards and many have attributed the original construction to Vijayalayan. However, current thinking and the inscriptional evidence suggest that the temple complex predates Vijayalayan and that the Mutharaiyar, a line of kings who were vassals of the Pallavar, were responsible for the original construction. It is of note that Vijayalayan wrested control of this region from the Mutharaiyar in the latter half of the 9th century. There are early inscriptions in Tamil dated to the 9th century by Mutharaiyar kings or their subordinates. The inscriptions mention individuals such as. Chattampudi or Ilango Adiyarayar, the original builder and Tennavan Thamiladirayan (also known by other names) who made repairs after damage from heavy rainfall.
The main complex here consists of the primary Sivan shrine and six subsidiary shrines and evidence of a seventh that has not survived. Originally there appear to have been eight subsidiary shrines in ashtaparivara style. The Sivan shrine has a sivalingam and is housed in a circular karuvarai enclosed in a square structure creating a narrow circumambulatory space. The shrine faces west. The circular inner chamber is believed to symbolize the pranavam or omkaram. The sub shrines look inward towards the Sivan shrine. The entire complex is built of stone. The main vimanam has multiple tiers. The lower ones are square while the uppermost is circular and topped with a dome-like sikaram. All are fashioned out of stone. There are many exquisite sculptures here. Some of the koshta idols have been moved to the Pudukkottai Museum and are housed there.
Adjacent to the main complex, there are two cave temples. The caves face east. These are distinct from the main complex, but we have decided to include all three in the same post due to their close proximity to each other. One is the Vishnu Cave referred to as the Pathinen Boomi Vinnagaram and the other is a Sivan shrine just next to it and south of it. The Pathinen Boomi Vinnagaram is first referred to as such in the inscription by Maravarman Sundara Pandian in 1227 CE. The Vishnu cave consists of a long mandapam housing twelve large bas-relief sculptures of Lord Vishnu in a standing pose, carved into the rock face. They appear almost identical, with subtle differences. Beautiful. Ten of the statues face east towards the entrance while the other two face north and south respectively. This cave is also sometimes referred to as Samanar Kodagu or Jain Cave, suggesting early Jain origins. The other cave temple is dedicated to Lord Sivan. It is referred to as Pazhiyili Easwaram after the Mutharaiyar chieftain Sattan Pazhiyili, who excavated it during the 7th regnal year of the Pallavan king Nrupathungavarman around 862 CE. It is a sanctum cut into the rock with a large stone platform in front.
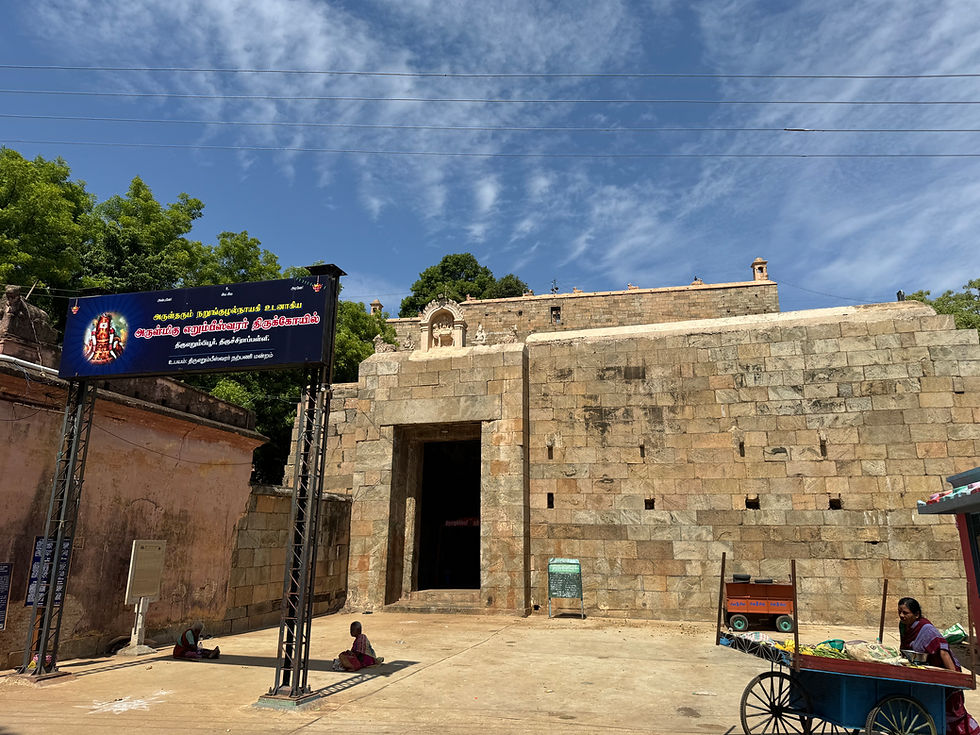
These three temples are part of the same complex today, although they may have been built at different times. They are protected and administered by the Archaeological Survey of India or ASI. There was an ASI employee on site when we visited. He was very helpful. Access is not straightforward. There is a sign pointing towards the site at the roadside with limited, makeshift parking. There is no defined pathway from the parking to the site and the structures are not visible. The approach is over bare rock and is not properly signed. Sturdy and comfortable footwear with good grip is recommended. The footwear will have to be removed at the site. The rock might be slippery if wet. Be cautious. The trek is about 15–30 minutes over a moderate incline. The abrupt appearance of the spectacular monuments over the edge of the approach is rewarding. An early morning or late afternoon visit is advisable to avoid the hot midday sun and get good lighting for photography. The site is open from 7 a.m to 6 p.m. daily without a midday break including weekends.
The temple complex is located 40 km or 45 minutes to the south of Thiruchirapalli and 21 km or 30 minutes to the north of Pudukkottai. We visited in August 2026. We were based in Thiruchirapalli.
Sources:
Balasubrahmanyam, S. R. (1966). Early Chola Art, Part I. Bombay: Asia Publishing House, pp. 44–52. Available at: https://archive.org/details/dli.ernet.528786
Soundara Rajan, K. V. (1975). “Early Pandya, Muttarayar and Irukkuvel Architecture.” In Pramod Chandra (ed.), Studies in Indian Temple Architecture: Papers Presented at a Seminar Held in Varanasi, 1967. New Delhi: American Institute of Indian Studies, pp. 240–300. Available at: https://archive.org/details/dli.ministry.27122

Courtesy Google Maps


Comments